


43 Acorn LaneBradford West Gwillimbury, ON L3Z 0H5
Mortgage Calculator
Monthly Payment (Est.)
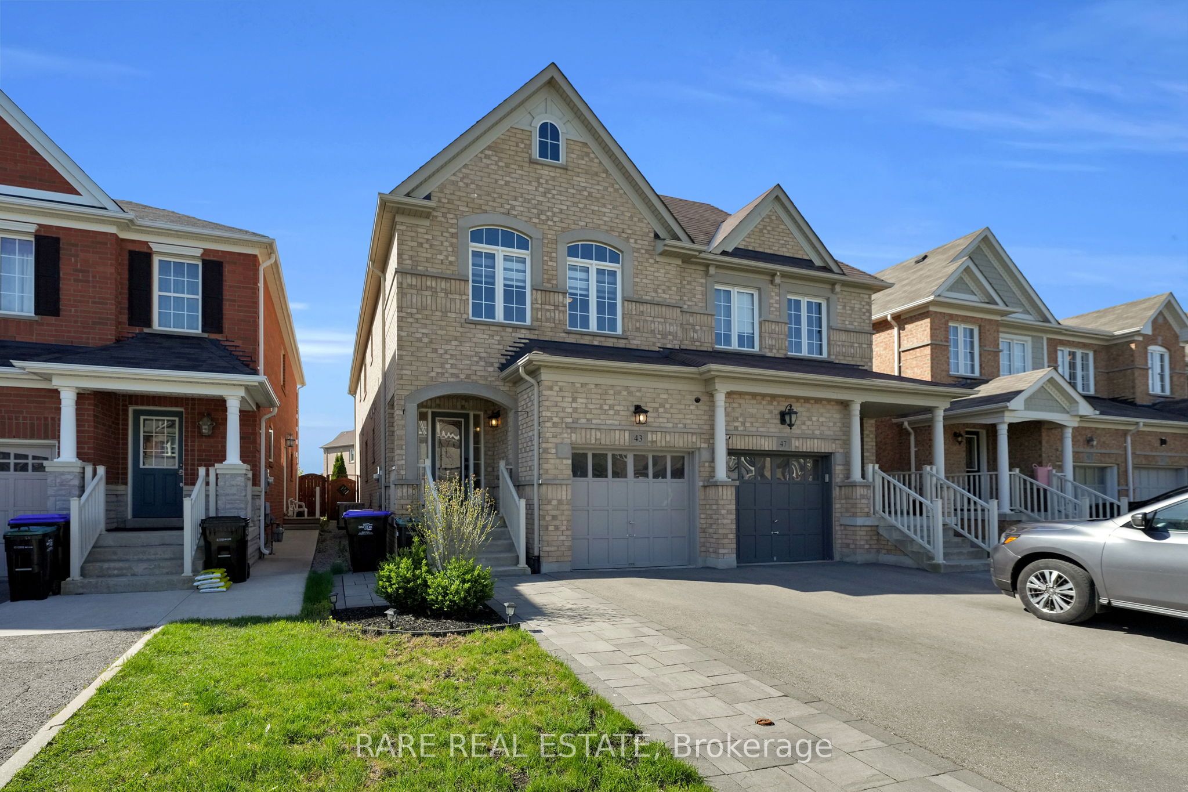
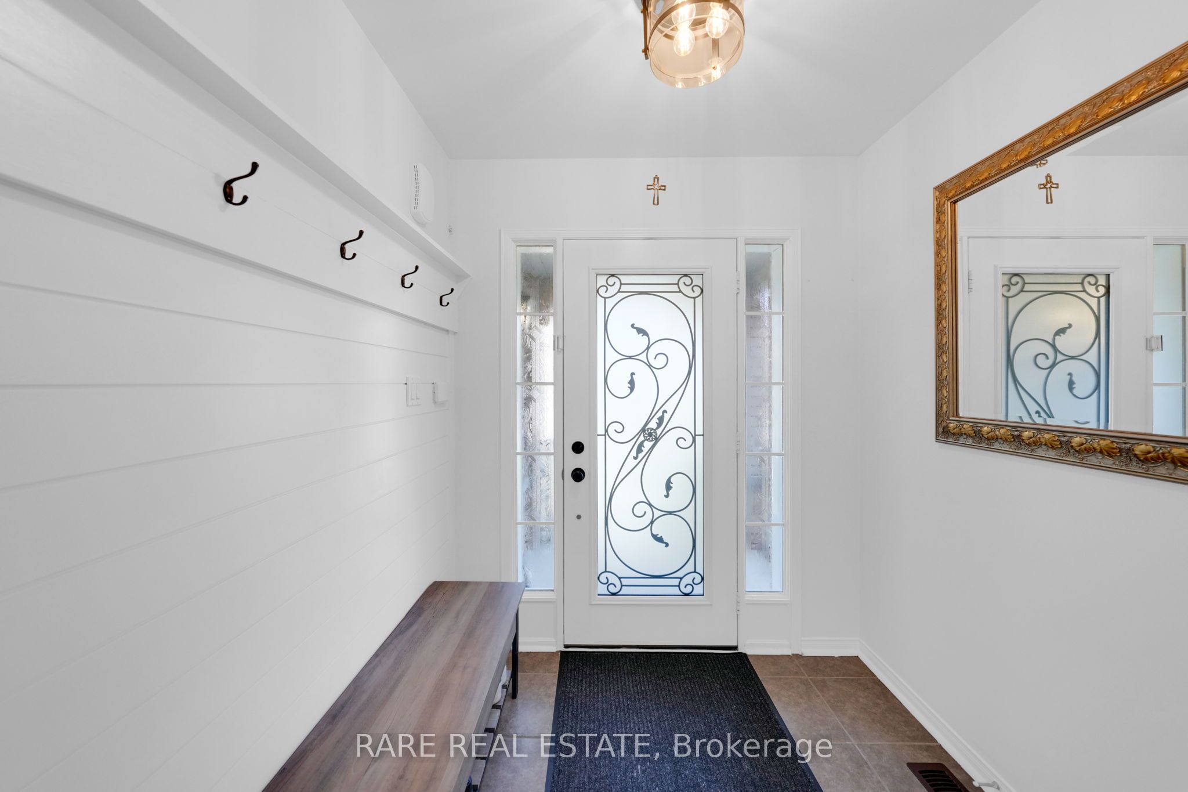
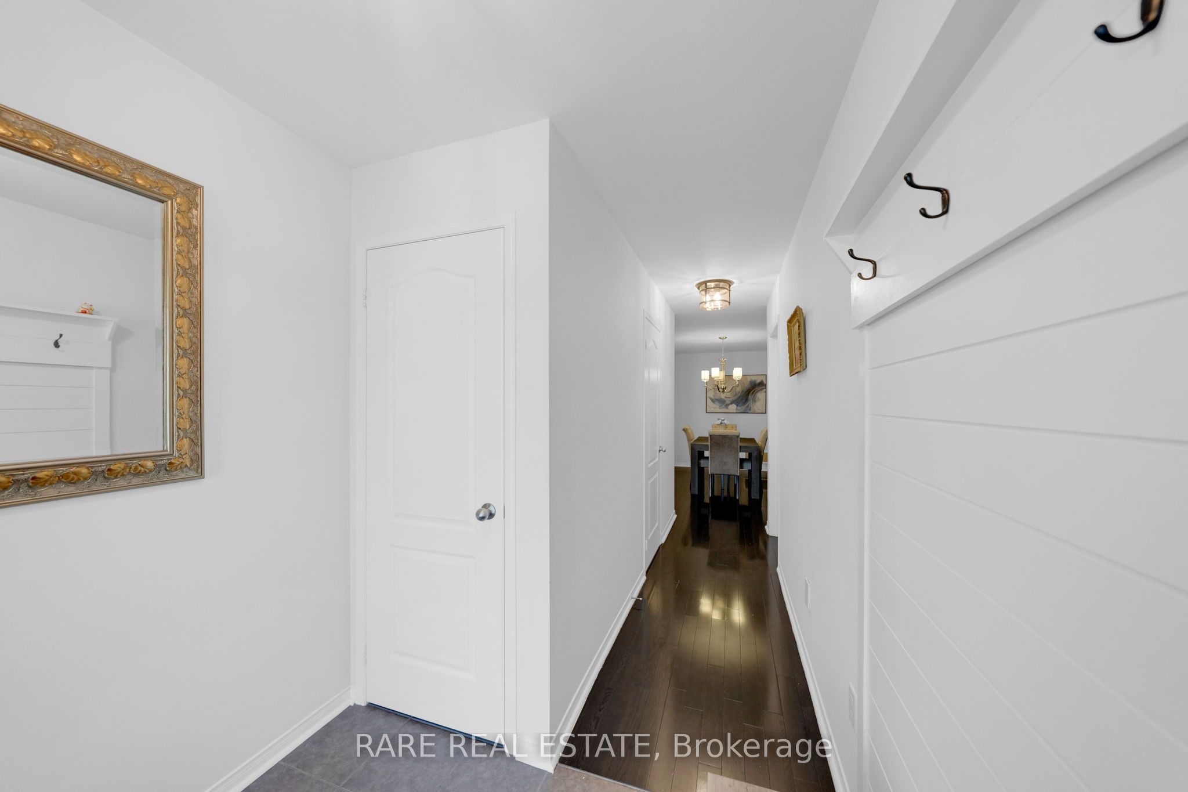
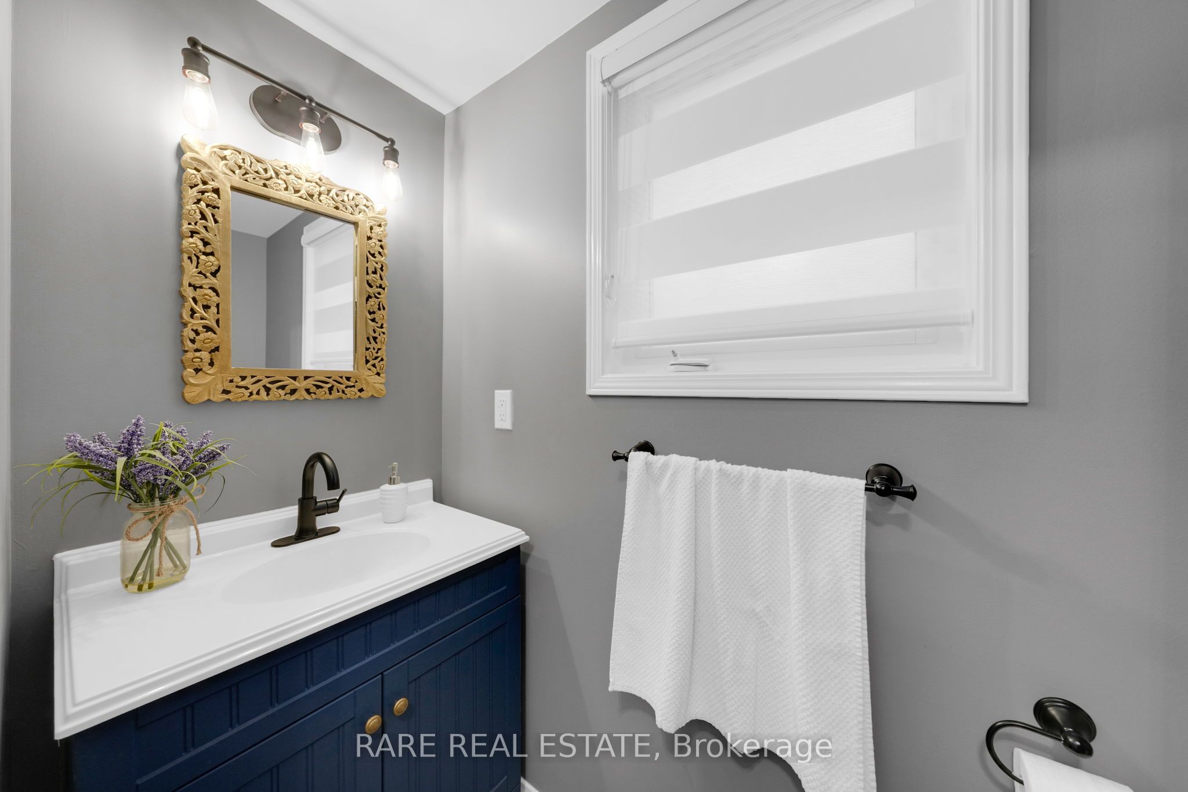
$4,101This Is The One You've Been Waiting For! Welcome To This Beautifully Maintained 4-Bedroom Semi-Detached Home Nestled In The Highly Sought-After, Family-Friendly Community Of Summerlyn Village. The Open-Concept Main Floor Showcases Hardwood Flooring, A Modern Kitchen Featuring Granite Countertops, Tile Backsplash, Centre Island, And A Spacious Breakfast Area Perfect For Everyday Living And Entertaining. The Bright And Inviting Family Room Boasts A Cozy Gas Fireplace And Walk-Out To A Private Deck. Upstairs, The Generous Primary Retreat Offers A Walk-In Closet And A 4-Piece Ensuite. The Professionally Finished Basement Adds Exceptional Living Space With A Large Recreation Room, Waterproof Laminate Flooring, Stylish Wet Bar, And A 3-Piece Bathroom-Ideal For Entertaining, Guests, Or Extended Family. Conveniently Located Close To Top-Rated Schools, Shopping, Parks, Public Transit, And Major Highways, This Move-In Ready Home Offers The Perfect Blend Of Comfort, Style, And Convenience. A Must-See!
| 2 weeks ago | Listing first seen on site | |
| 2 weeks ago | Listing updated with changes from the MLS® |

Listing information is provided by Participants of the Toronto Real Estate Board. VOW information is provided exclusively for personal, non-commercial use, and may not be used for any purpose other than to identify prospective properties consumers may be interested in purchasing. Information is deemed reliable but not guaranteed. Copyright 2026, Toronto Real Estate Board
Last checked 2026-07-27 08:32 AM UTC